4326 MURDOCK AVE
4326 MURDOCK AVE
4326 MURDOCK AVE
4326 MURDOCK AVE
4326 MURDOCK AVE
4326 MURDOCK AVE
4326 MURDOCK AVE
4326 MURDOCK AVE
4326 MURDOCK AVE
4326 MURDOCK AVE
4326 MURDOCK AVE
4326 MURDOCK AVE
4326 MURDOCK AVE
4326 MURDOCK AVE
4326 MURDOCK AVE
4326 MURDOCK AVE
4326 MURDOCK AVE
4326 MURDOCK AVE
4326 MURDOCK AVE
4326 MURDOCK AVE
4326 MURDOCK AVE
SEE ALL PHOTOS
4326 MURDOCK AVE
4326 MURDOCK AVE
4326 MURDOCK AVE
4326 MURDOCK AVE
4326 MURDOCK AVE
4326 MURDOCK AVE
4326 MURDOCK AVE
4326 MURDOCK AVE
4326 MURDOCK AVE
4326 MURDOCK AVE
4326 MURDOCK AVE
4326 MURDOCK AVE
4326 MURDOCK AVE
4326 MURDOCK AVE
4326 MURDOCK AVE
4326 MURDOCK AVE
4326 MURDOCK AVE
4326 MURDOCK AVE
4326 MURDOCK AVE
4326 MURDOCK AVE
4326 MURDOCK AVE
Courtesy of HARRY ROBBINS ASSOC INC, Ryan Miller  Listing Contact: 941-924-8346 
For Sale

4326 MURDOCK AVE

4326 MURDOCK AVE, SARASOTA, FL 34231

$324,900
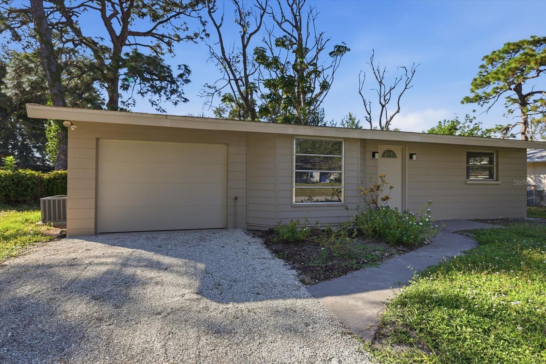
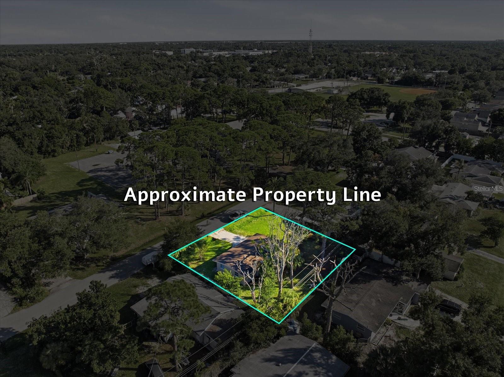
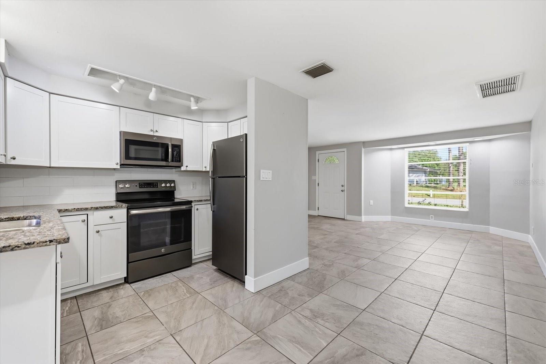
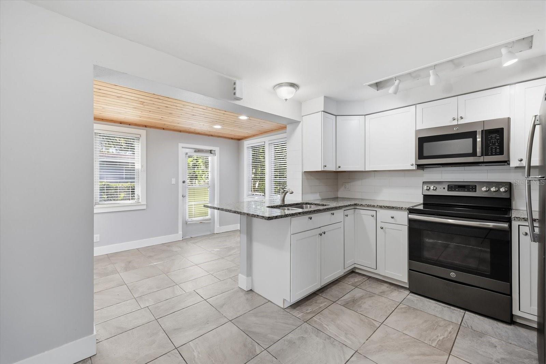
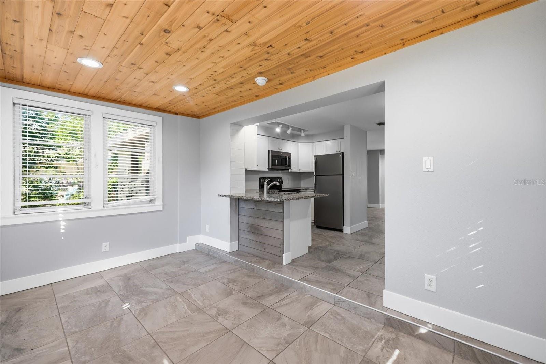
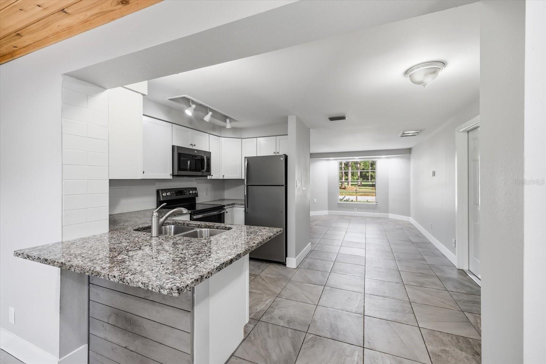
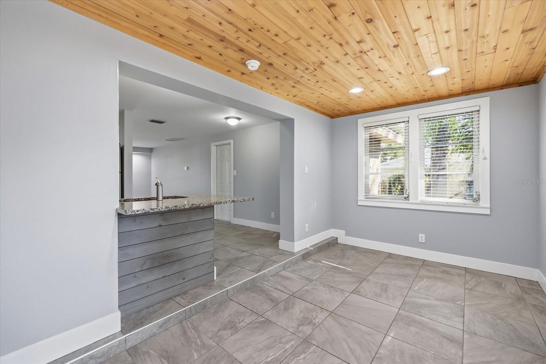
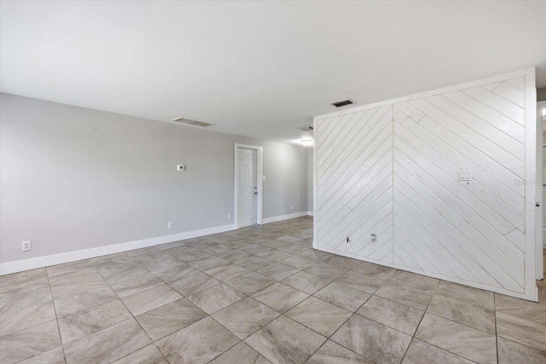
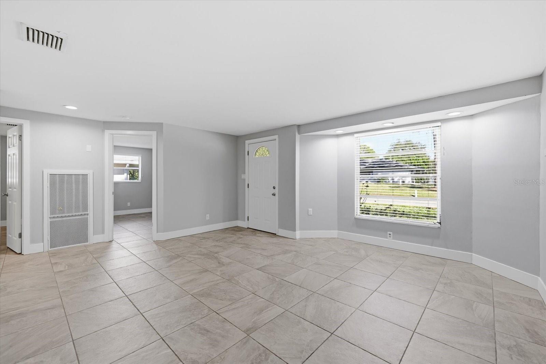
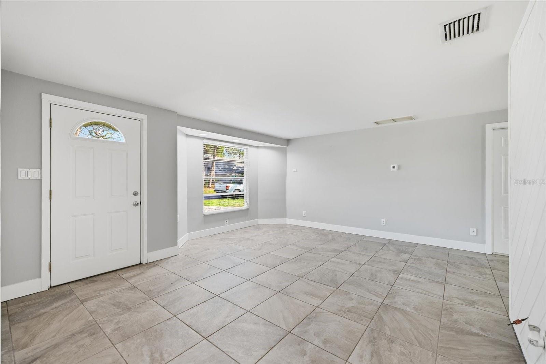
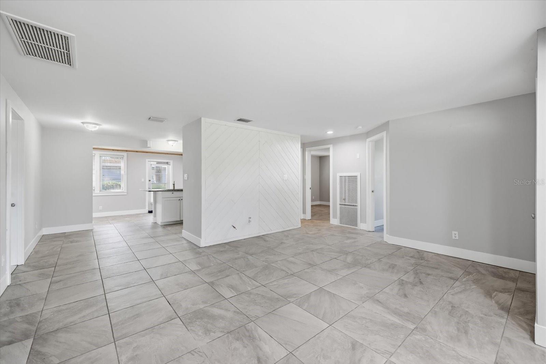
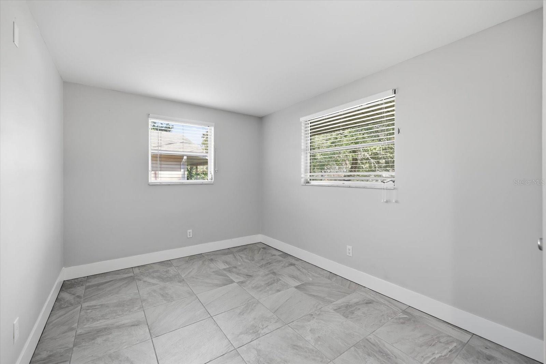
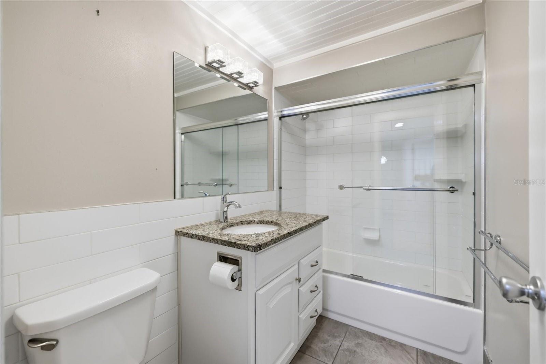
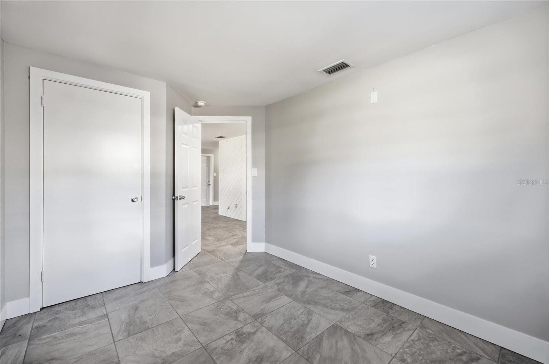
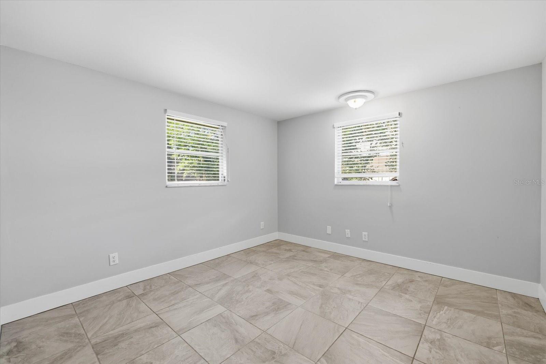
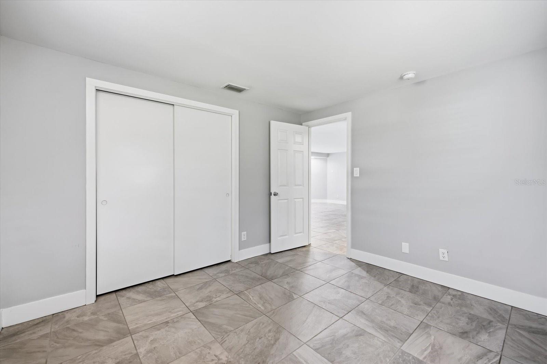
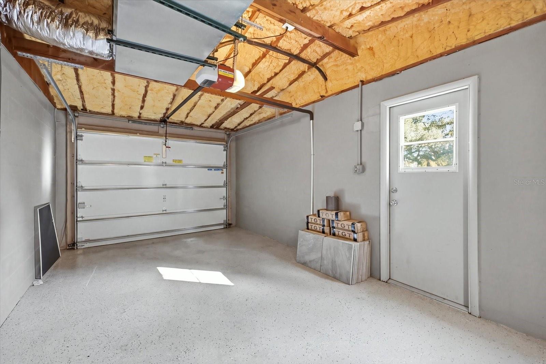
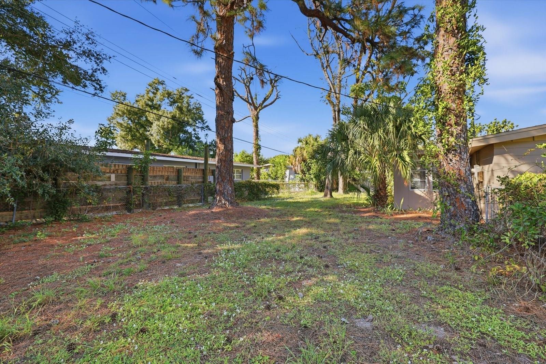
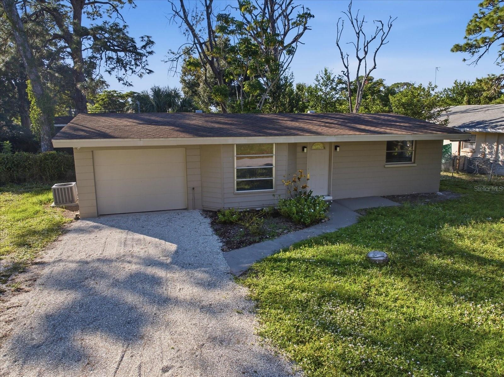
*This is the One!* Welcome to this charming 2-bedroom, 1-bath Sarasota home featuring inviting living spaces, stylish finishes and an attached 1-car garage. Large windows bring natural light into the living room, while tile flooring and a neutral color palette create a cohesive feel throughout the main living areas. The kitchen features white shaker-style cabinetry, stainless steel appliances, a subway tile backsplash and a breakfast bar that opens to the adjoining Florida room. A natural wood plank ceiling and recessed lighting give this flexible space added character--ideal for dining, a home office or a cozy sitting area--with direct access to the backyard. Outside, mature trees and a spacious yard offer room to relax, garden and enjoy the Florida sunshine. The attached garage includes an automatic opener and a separate exterior access door, adding everyday convenience. THIS PROPERTY QUALIFIES FOR A 1% LENDER CREDIT TOWARDS CLOSING COSTS OR 1-POINT LENDER PAID, PERMANENT BUY DOWN. INQUIRE FOR MORE DETAILS.

2
beds

1
bath

950 Sq.Ft. LIVING AREA

8,058 Sq.Ft. lot

Ryan  Miller

Ryan Miller

Features & Amenities

Interior

  • total bedrooms2
  • Total bathroom1
  • full bathroom1
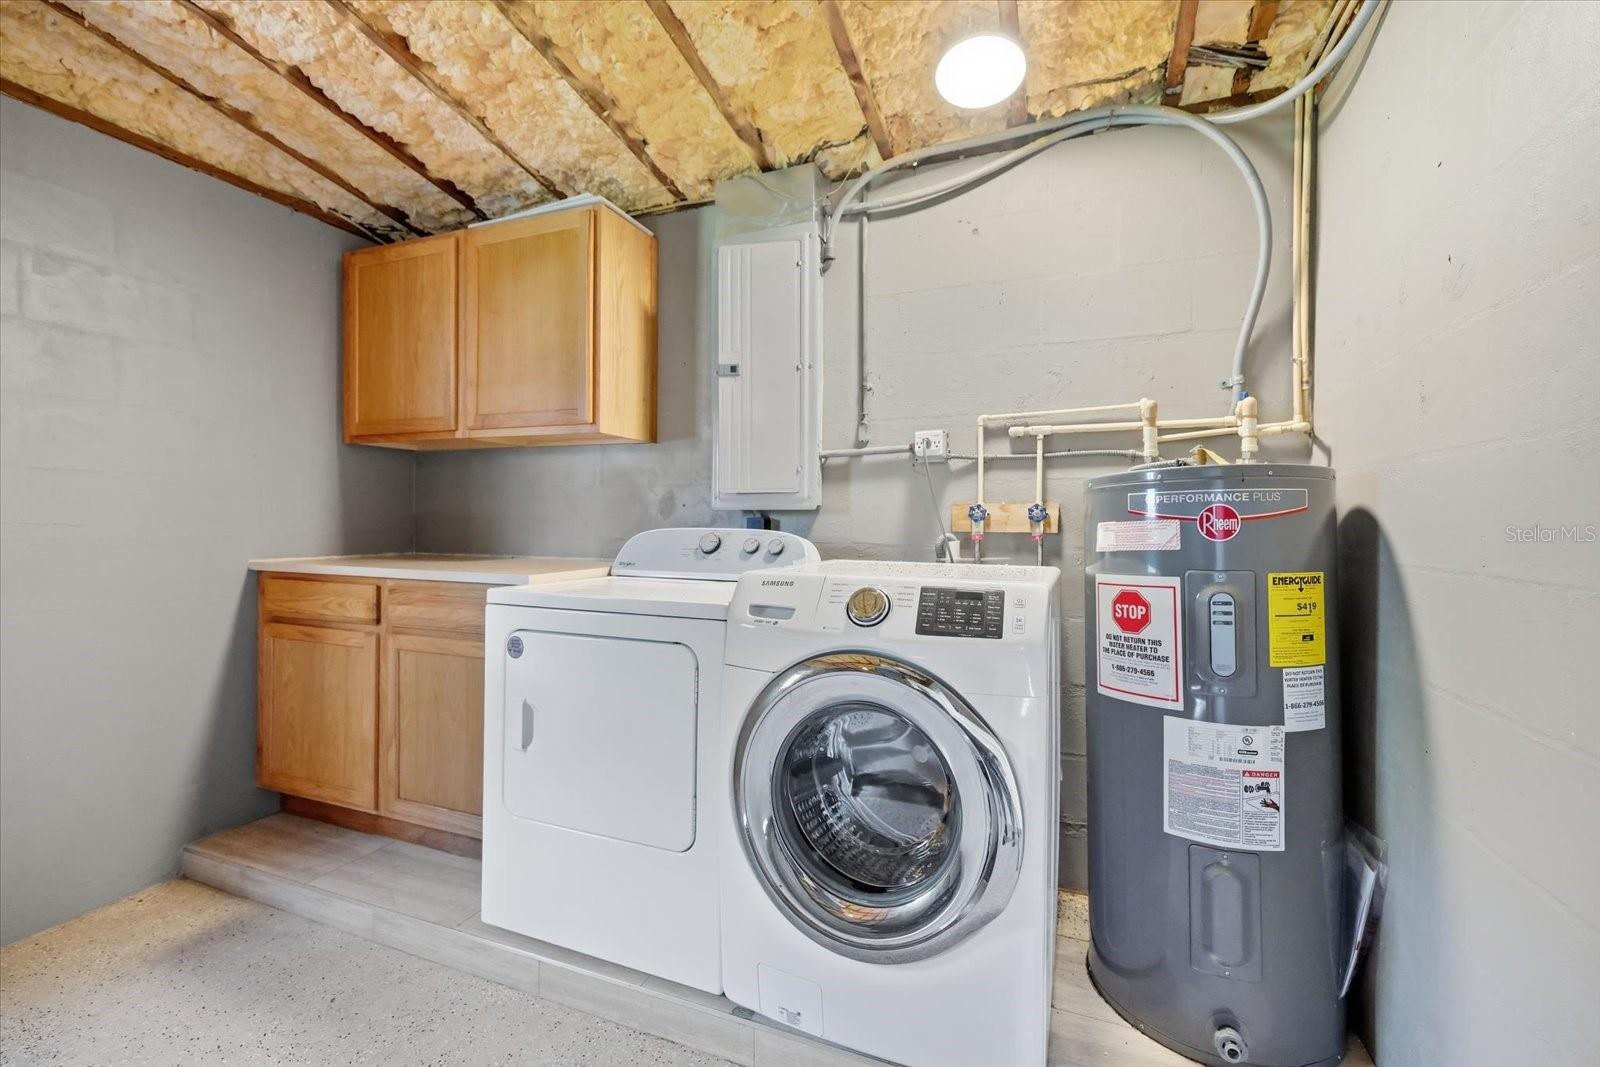
  • Laundry room In Garage
  • Flooring Tile
  • APPLIANCES Dryer, Microwave, Range, Refrigerator, Washer
  • other interior Features Open Floorplan, Other, Primary Bedroom Main Floor, Stone Counters

Area & Lot

  • Status For Sale
  • Living Area950 Sq.Ft.
  • Total Area1,238 Sq.Ft.
  • Lot Area8,058 Sq.Ft.
  • MLS® IDA4712649
  • TypeResidential
  • YEAR BUILT1965
  • Elementary SchoolWilkinson Elementary
  • Middle SchoolBrookside Middle
  • High SchoolRiverview High

Exterior

  • STORIES1
  • Garage Space1.0
  • water SourcePublic
  • utilitiesCable Available, Electricity Available, Public, Sewer Available, Water Available
  • roofShingle
  • HEAT TYPECentral
  • AIR CONDITIONINGCentral Air
  • sewerPublic Sewer
  • SubstructureSlab
  • other exterior FeaturesLighting, Other, Private Mailbox

Financial

  • Sales Price$324,900
  • Real Estate Tax $2,468/yr
  • Zoning RSF3
image

Schedule a Showing

I would love to show you our beautiful property. Please select your preferred date and time below. I will be in touch shortly to confirm your appointment.

Schedule a Showing

I would love to show you our beautiful property. Please select your preferred date and time below. I will be in touch shortly to confirm your appointment.

Thank you for your interest in 4326 MURDOCK AVE, SARASOTA, FL 34231. We are reviewing your request and will be in touch shortly!

Mortgage Calculator

Estimate your monthly mortgage payment, including the principal and interest, property taxes, and HOA. Adjust the values to generate a more accurate rate.

All estimates are provided for informational purposes only. Actual amounts may vary.
$0,000 Your Payment 20 15 65
$0,000 Your Payment

Work With Ryan

Experience top-notch service, market expertise, and personalized guidance in your real estate journey. Whether you're buying, selling, or investing in Southwest FL properties properties, Ryan Miller is here to help you achieve your goals. . Take the stress out of your real estate transactions and partner with Ryan Miller for a smooth and successful experience.

Follow Me on Instagram