222 HIGH POINT DR
Courtesy of MICHAEL SAUNDERS & COMPANY
Sold

222 HIGH POINT DR

222 HIGH POINT DR, VENICE, FL 34292

$1,302,500
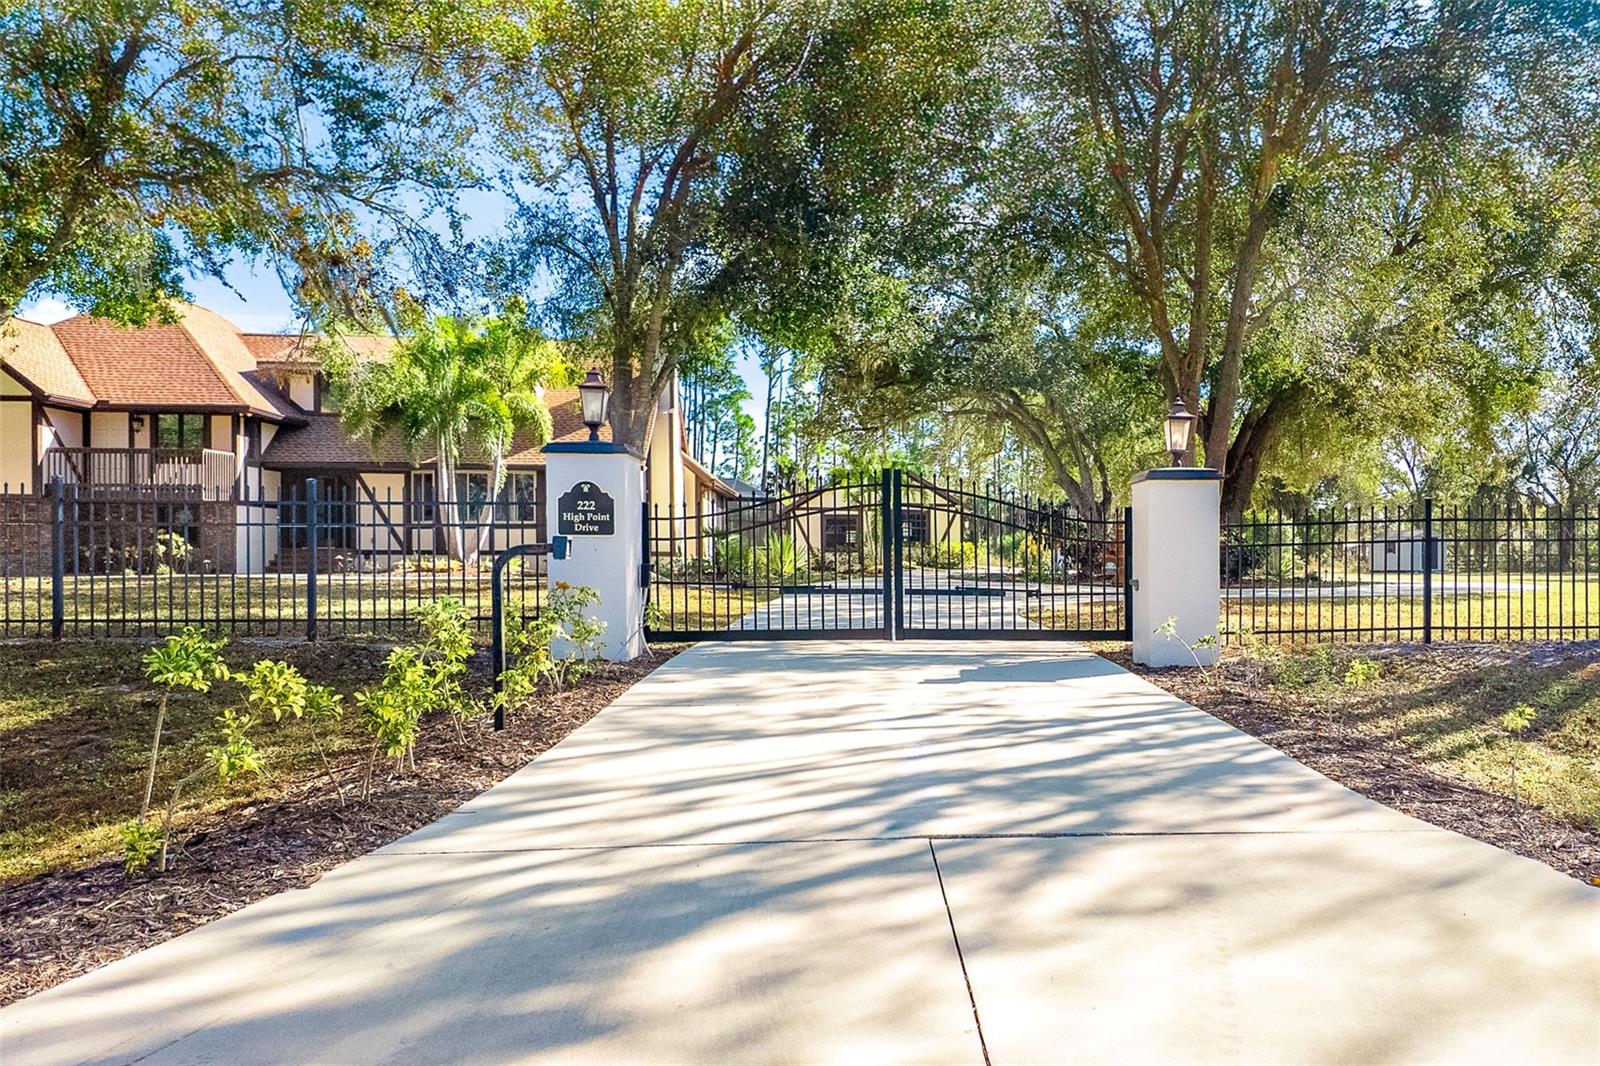
Virtually Staged. Set in sought-after Everglades Estates, behind the private gates, 222 High Point Drive is a rare 5-acre private compound designed for those who value space, security, and timeless architecture. Designed in a classic Tudor style, this estate blends old-world character with modern functionality, creating a home that feels both distinguished while being incredibly livable. The main residence offers three private upstairs bedrooms, anchored by a spacious primary suite with an attached office, perfect for high-level remote work or a private retreat. A formal living room with fireplace, expansive family room with wet bar, and an oversized dining room create an ideal flow for entertaining, while the well-appointed kitchen with island seating effortlessly serves everything from casual mornings to elegant gatherings. The ground level adds exceptional flexibility with a fourth bedroom or office and a bar/media room complete with wine cooler, full-size refrigerator, and microwave. With direct exterior access, concrete walls, impact-resistant doors and windows, and full backup generator power, this level also functions as a hardened storm shelter, an uncommon and valuable feature in today's homes. Outdoors, the property unfolds into a true Florida estate experience with a sprawling lanai and pool, private pond, detached three-car garage, and a separate two-bedroom, two-bath guest house with a full kitchen, ideal for multigenerational living, visiting guests, or private quarters. Cross-fenced acreage with zoning that welcomes farm and domestic animals, creating endless opportunities, from equestrian living, hobby farming, a self-sustained retreat or simply enjoying wide-open space and privacy. This is a classic estate reimagined for modern living. Private, secure, architecturally distinctive, and endlessly versatile, this property offers a lifestyle few properties can match, refined, flexible, and truly one of a kind. Let your next chapter begin here.

6
beds

5
baths

4,792 Sq.Ft. LIVING AREA

5 Acres lot

Ryan  Miller

Ryan Miller

Features & Amenities

Interior

  • total bedrooms6
  • Total bathrooms5
  • full bathrooms4
  • half bathroom1
  • Laundry room Electric Dryer Hookup, Inside, Laundry Room, Washer Hookup
  • Flooring Carpet, Tile, Wood
  • Fireplace Living Room, Wood Burning
  • APPLIANCES Bar Fridge, Dishwasher, Dryer, Electric Water Heater, Microwave, Range, Refrigerator, Washer, Wine Refrigerator
  • other interior Features Ceiling Fans(s), Crown Molding, Eat-in Kitchen, Primary Bedroom Upstairs, Stone Counters, Thermostat, Walk-In Closet(s), Wet Bar

Area & Lot

  • Status Sold
  • Date Sold June 26, 2026
  • Living Area4,792 Sq.Ft.
  • Total Area6,752 Sq.Ft.
  • Lot Area5 Acres
  • MLS® IDD6145331
  • TypeResidential
  • YEAR BUILT1985
  • Architecture StylesTudor
  • View DescriptionTrees/Woods

Exterior

  • STORIES3
  • Garage Space3.0
  • water SourceWell
  • utilitiesElectricity Connected, Phone Available, Sprinkler Well
  • PoolGunite, In Ground, Outside Bath Access, Screen Enclosure
  • roofShingle
  • lot featuresCleared, Landscaped, Oversized Lot, Paved, Zoned for Horses
  • parkingBoat, Circular Driveway, Driveway, Garage Door Opener, Garage Faces Side, Guest, Off Street, Parking Pad, Workshop in Garage
  • HEAT TYPECentral
  • AIR CONDITIONINGCentral Air, Wall/Window Unit(s)
  • sewerSeptic Tank
  • SubstructureConcrete Perimeter, Slab, Stem Wall
  • other exterior FeaturesBalcony, Dog Run, French Doors, Private Mailbox, Rain Gutters, Sidewalk, Storage

Financial

  • Sales Price$1,302,500
  • Real Estate Tax $6,440/yr
  • Zoning OUE
View Virtual Tour

Work With Ryan

Experience top-notch service, market expertise, and personalized guidance in your real estate journey. Whether you're buying, selling, or investing in Southwest FL properties properties, Ryan Miller is here to help you achieve your goals. . Take the stress out of your real estate transactions and partner with Ryan Miller for a smooth and successful experience.

Follow Me on Instagram