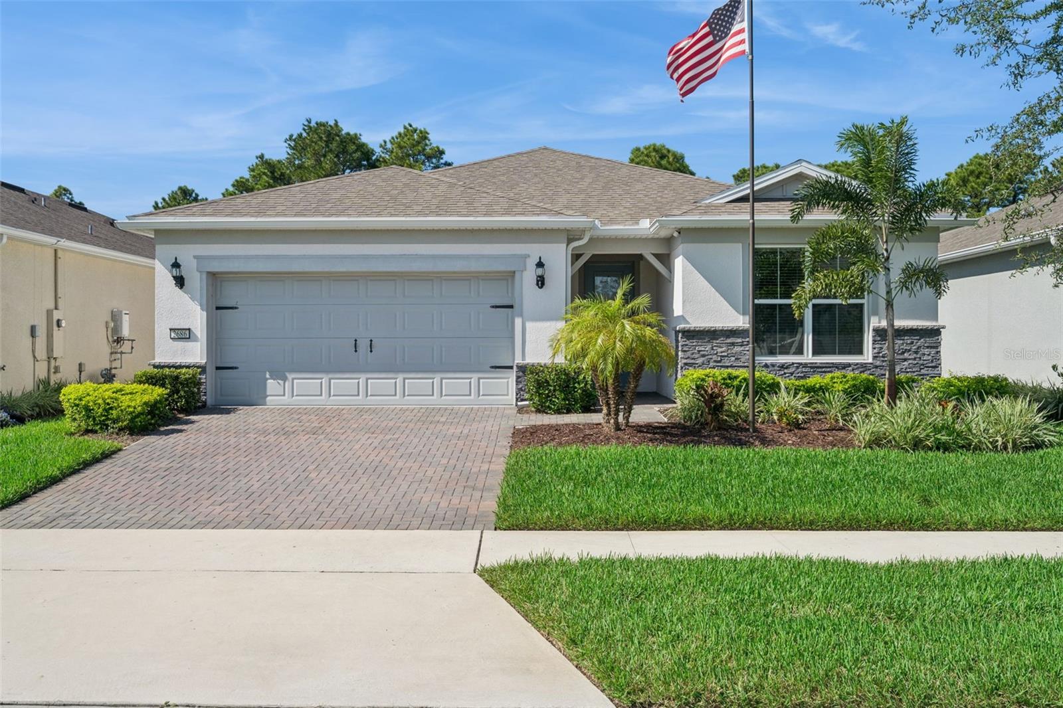
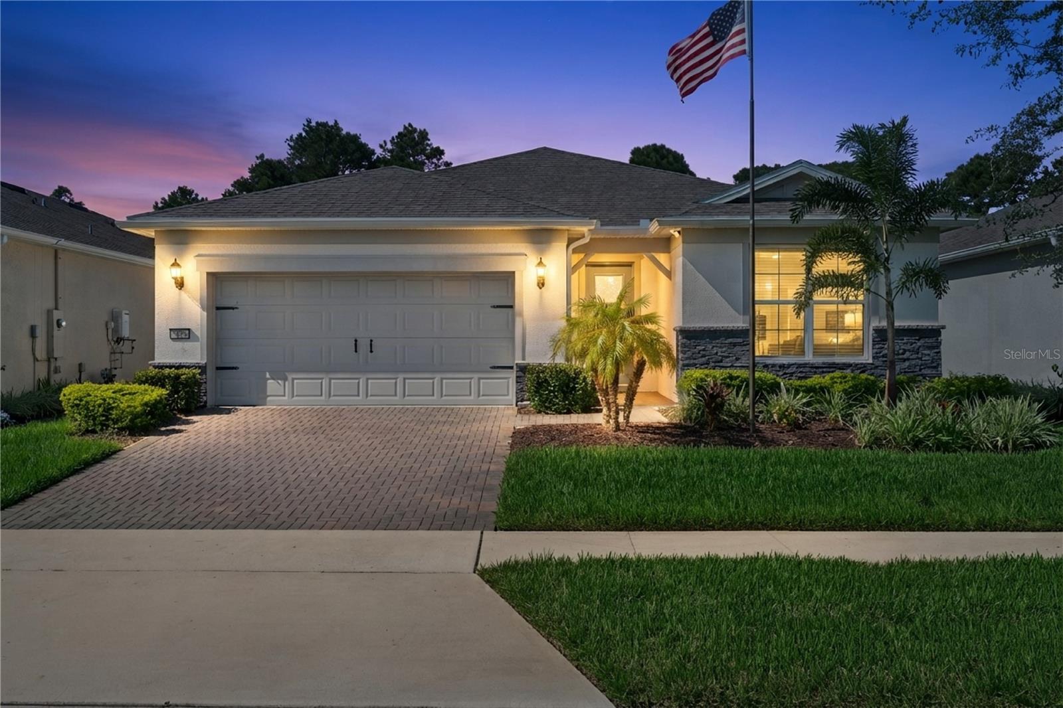
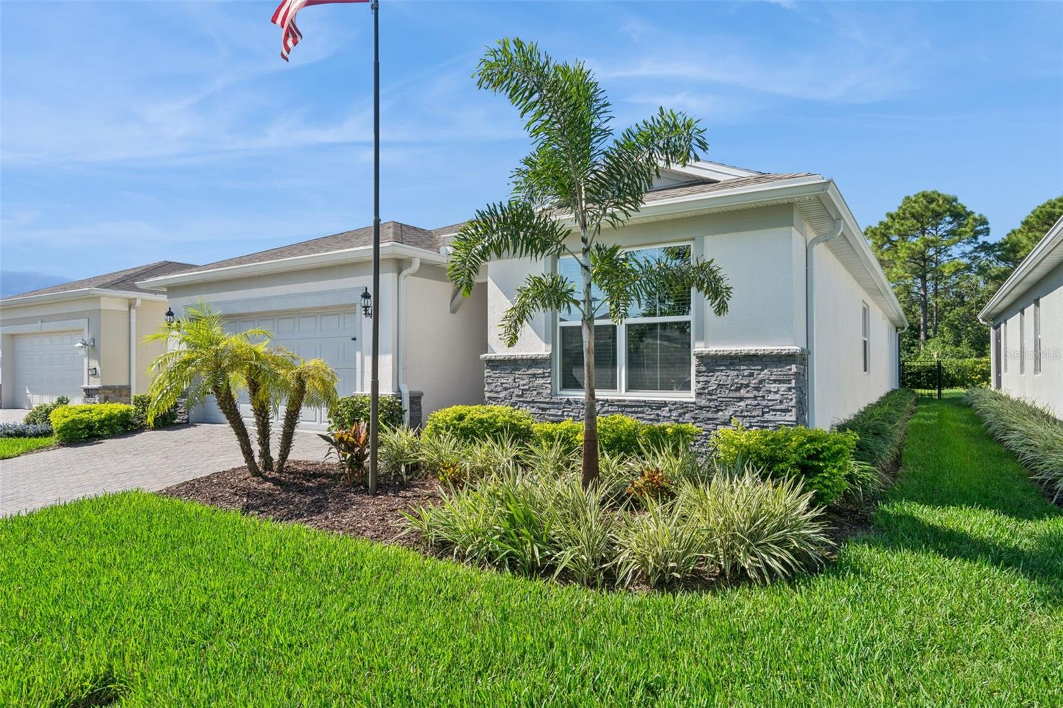
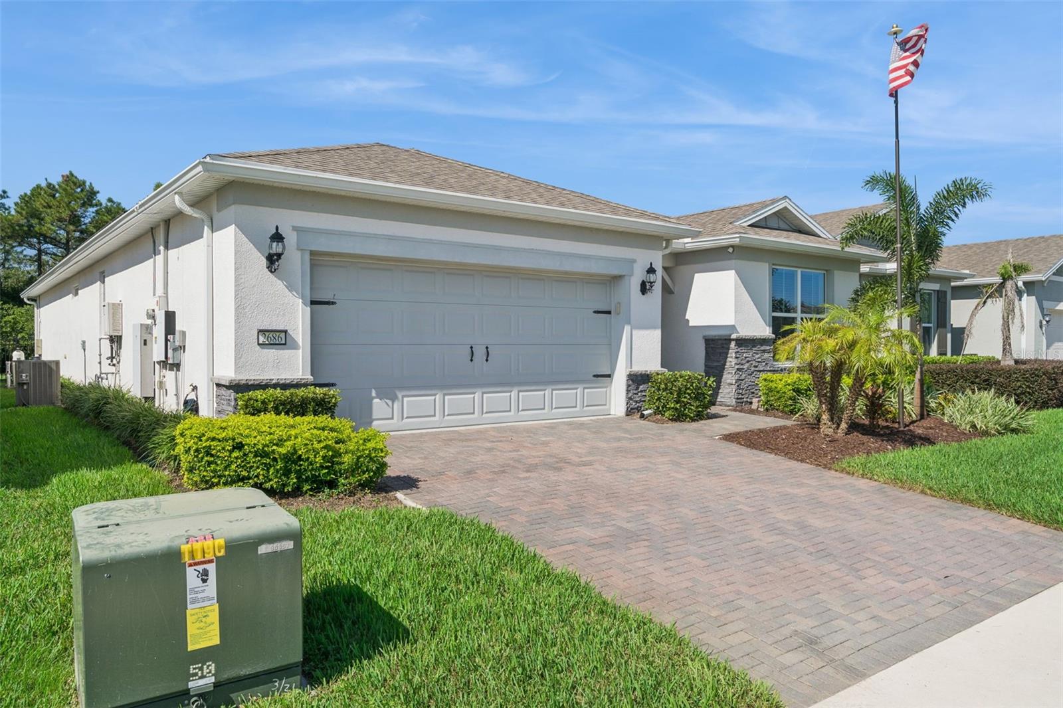
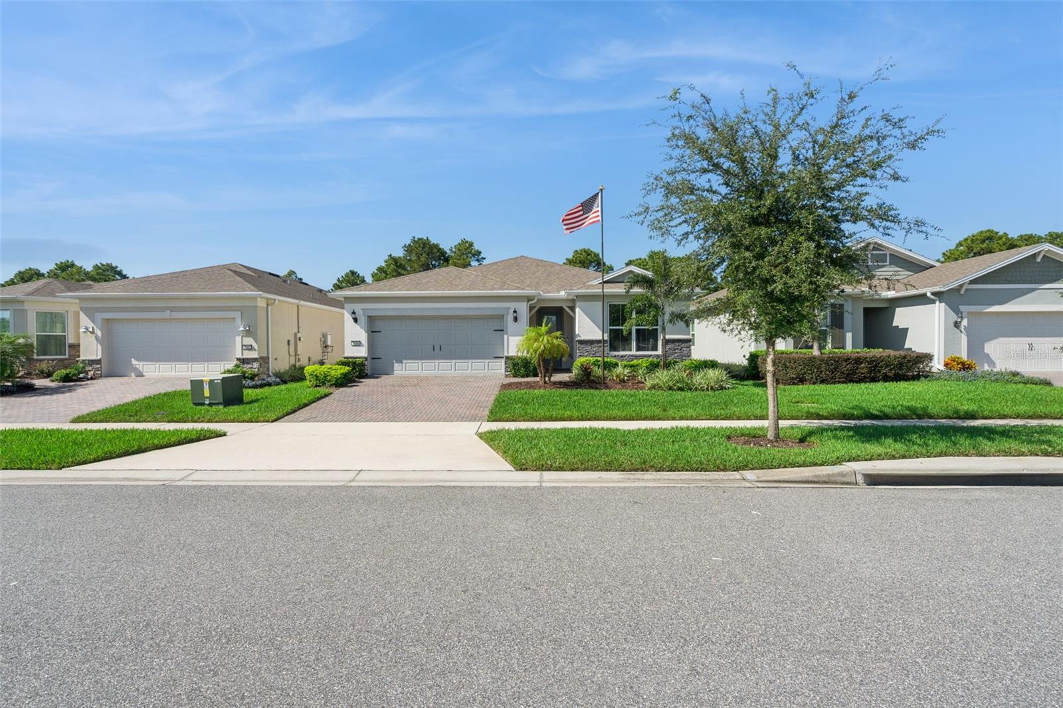
Experience exceptional resort-style living in the sought-after, guard-gated 55+ community of Del Webb Sunbridge! Situated on a premium homesite with a beautiful wooded conservation backdrop, this extensively upgraded 3-bedroom, 2.5-bath Prestige floor plan with an extended gathering room offers an impressive combination of privacy, luxury, and energy efficiency. The thoughtfully designed floor plan features an open great room with tray ceiling, spacious dining area, and beautifully appointed kitchen showcasing quartz countertops, abundant cabinetry, a large center island, gas cooktop, built-in appliances, and stylish finishes. The versatile flex space provides the perfect setting for a home office, workout room, or additional entertaining area, with custom-added sliding glass doors offering direct access to your own private outdoor retreat. This inviting space features a heated, in-ground spool with an air blower, offering the versatility of a refreshing pool or relaxing spa, surrounded by an expansive paver patio and screened enclosure overlooking the peaceful conservation setting. The outdoor living area also includes a lanai with a summer kitchen that conveys with the home, creating an ideal setting for entertaining. Whether enjoying your morning coffee, relaxing in the water, or entertaining friends, the natural surroundings create a truly special atmosphere. Nearly $100,000 in thoughtfully selected post-construction enhancements elevate this home, offering an exceptional opportunity to enjoy substantial upgrades without the time and expense of completing them yourself. One of the home's most impressive features is the fully paid-off Tesla solar system, complemented by upgraded energy-efficient construction with foam-filled block walls and additional measures designed to improve efficiency. Electric bills have averaged just $23.73 per month over the past 12 months. The inviting primary suite offers a relaxing retreat with a beautiful tray ceiling, spacious bathroom featuring dual vanities and an oversized walk-in shower, plus a generous walk-in closet with a convenient laundry chute door connecting directly to the spacious laundry room, featuring upper and lower cabinetry, ample countertop space, and a utility sink. A conveniently located half bath sits just outside the laundry room, providing easy access for guests. Located at the front of the home, the second bedroom features its own en suite bath, providing a comfortable and private retreat for visiting family or guests. The third bedroom features double doors and upgraded wall insulation for added sound reduction, making it an excellent option for a private home office. The home is also professionally prewired with six Ethernet and six coaxial cable connections throughout for enhanced connectivity. Just a short walk from the spectacular 27,000-square-foot Hammock Club, residents enjoy a resort-style pool, heated spa, fitness center, pickleball and tennis courts, movement studio, on-site Tavern & Grille, social clubs, organized activities, and an active lifestyle calendar.